Island tops with seating overhangs, waterfall ends and sink or cooktop cutouts, planned for support so the stone is both beautiful and safe.
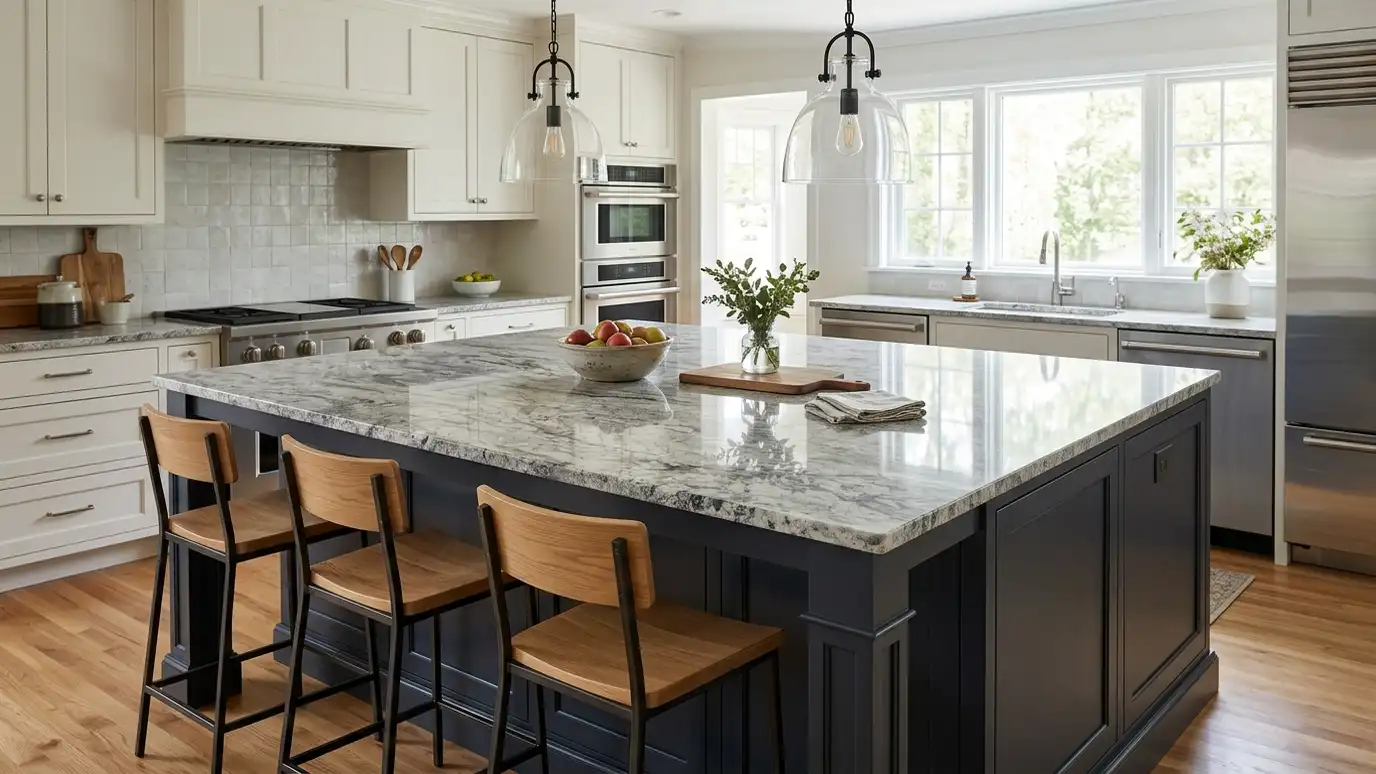
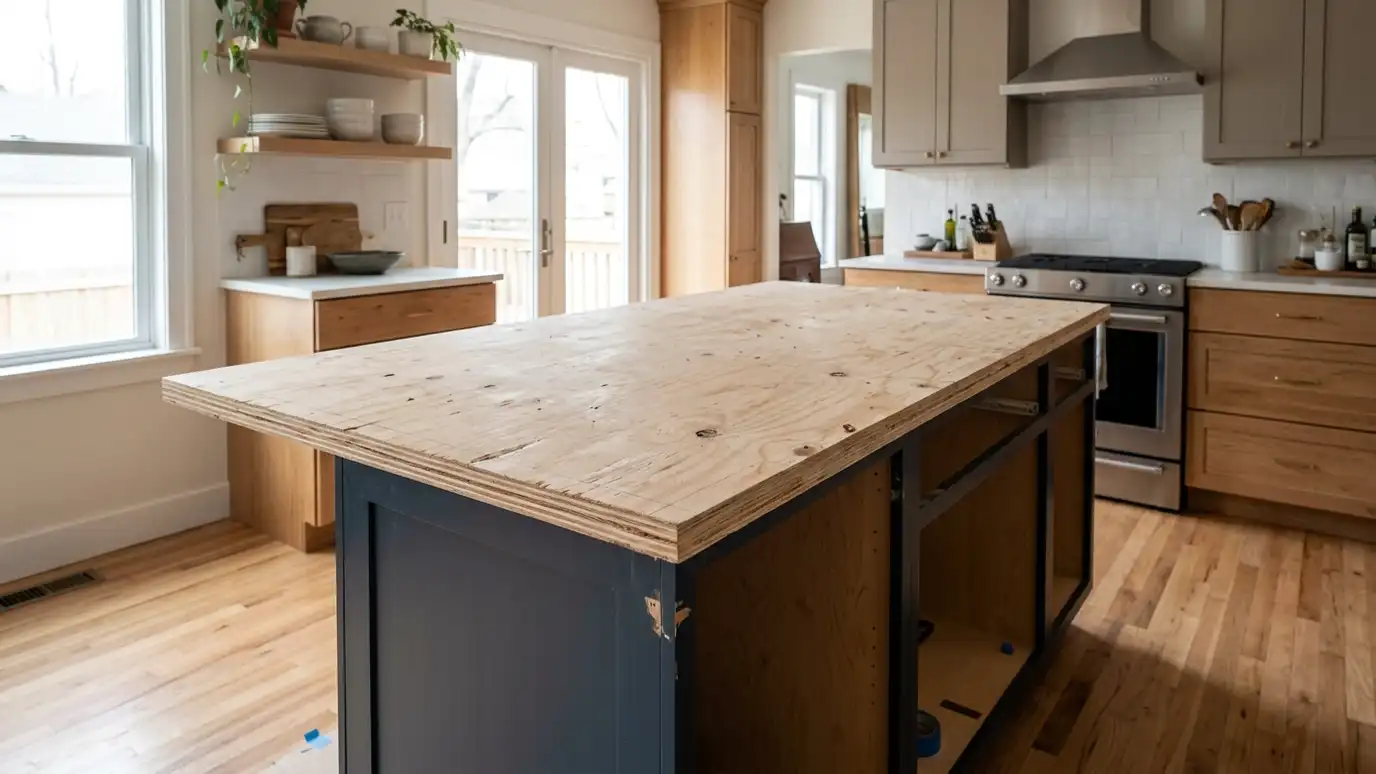
The island is where a kitchen gathers. It is the homework table, the buffet and the place guests lean while you cook, so the top should be the best surface in the room. A granite island makes a strong centerpiece, with a polished pattern that carries the eye and a surface that handles heat and daily wear. In Nashville, where many homeowners entertain often, a generous granite island is a favorite upgrade.
Islands are also the most technical granite installations. Large tops may need seams, overhangs need support, waterfall ends must be mitered cleanly and any sink or cooktop must be cut and reinforced correctly. We plan these details before the stone is cut, confirm stool heights and clearances, and install with the right equipment so the finished island looks effortless.
Seating needs a comfortable overhang, and larger overhangs need brackets or corbels so the stone is never carrying weight it should not.
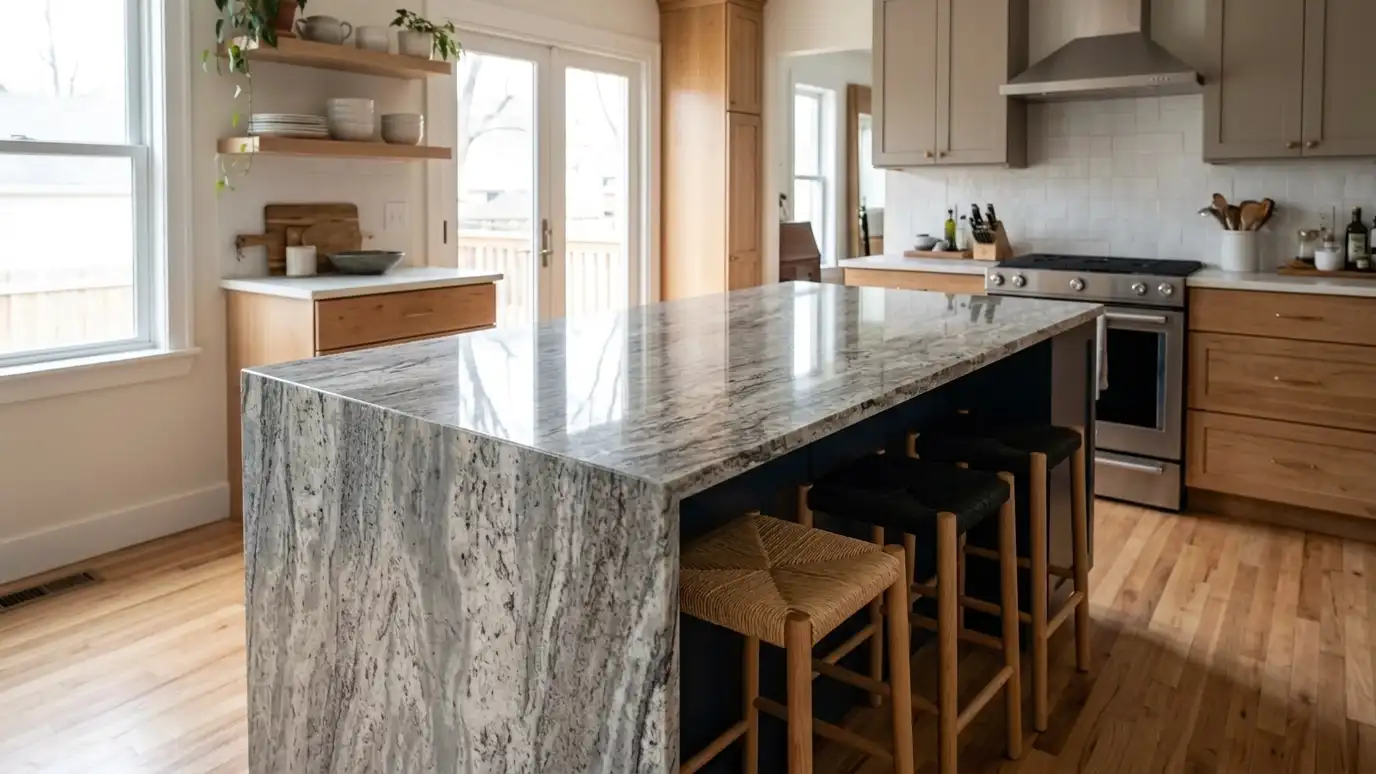
A waterfall edge wraps the stone down the side of the island. Veining continues around the corner, which takes careful planning and a precise miter.
A long island may need a seam. We place it where it is least visible and match the pattern across it.
If the island holds a sink or cooktop, the cutout is reinforced and the cabinet is checked for support and clearances.
Drag the handle to compare.
 BeforeAfter
Brackets for overhangs.
Veining wraps the corner.
Stool height checked.
The room centerpiece.
Matched across the join.
Proper lifting equipment.
Every topic has its own page with what to expect and how we approach it.
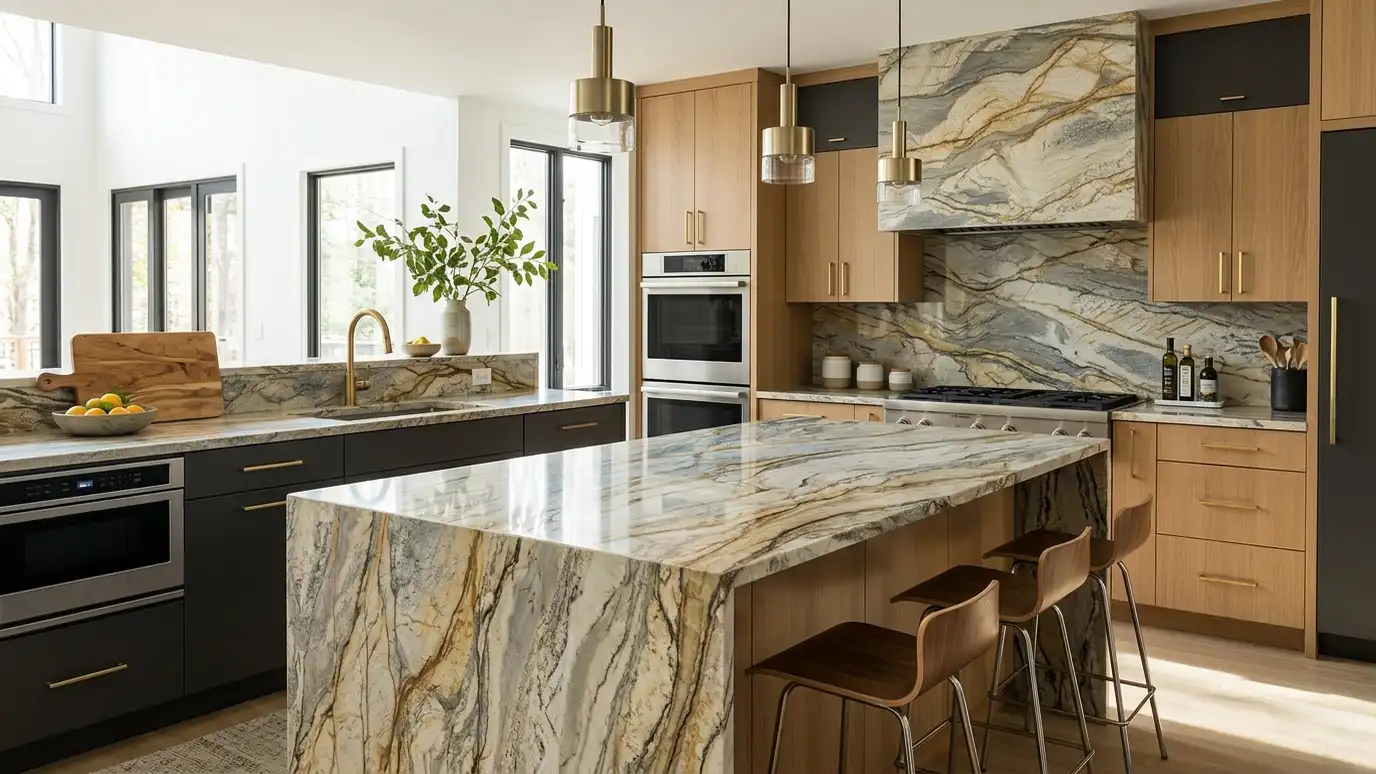 Granite colorExotic and Veined GraniteBold, flowing veins in gold, gray, cream and black: statement stones that behave like art on islands, walls…Learn more
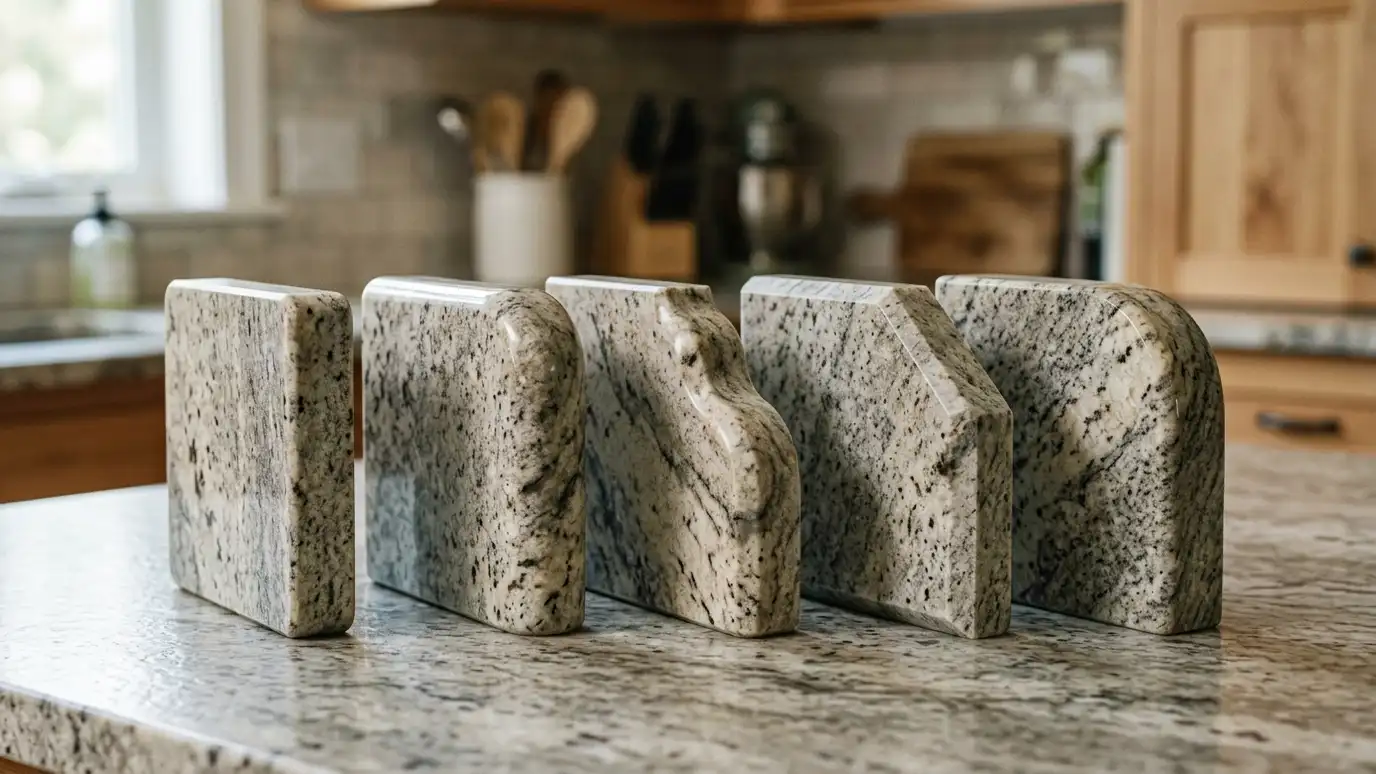 Topic guideGranite Edge ProfilesEased, bullnose, half bullnose, bevel, ogee and waterfall edges explained by look, comfort, chip resistance and cost.Learn more
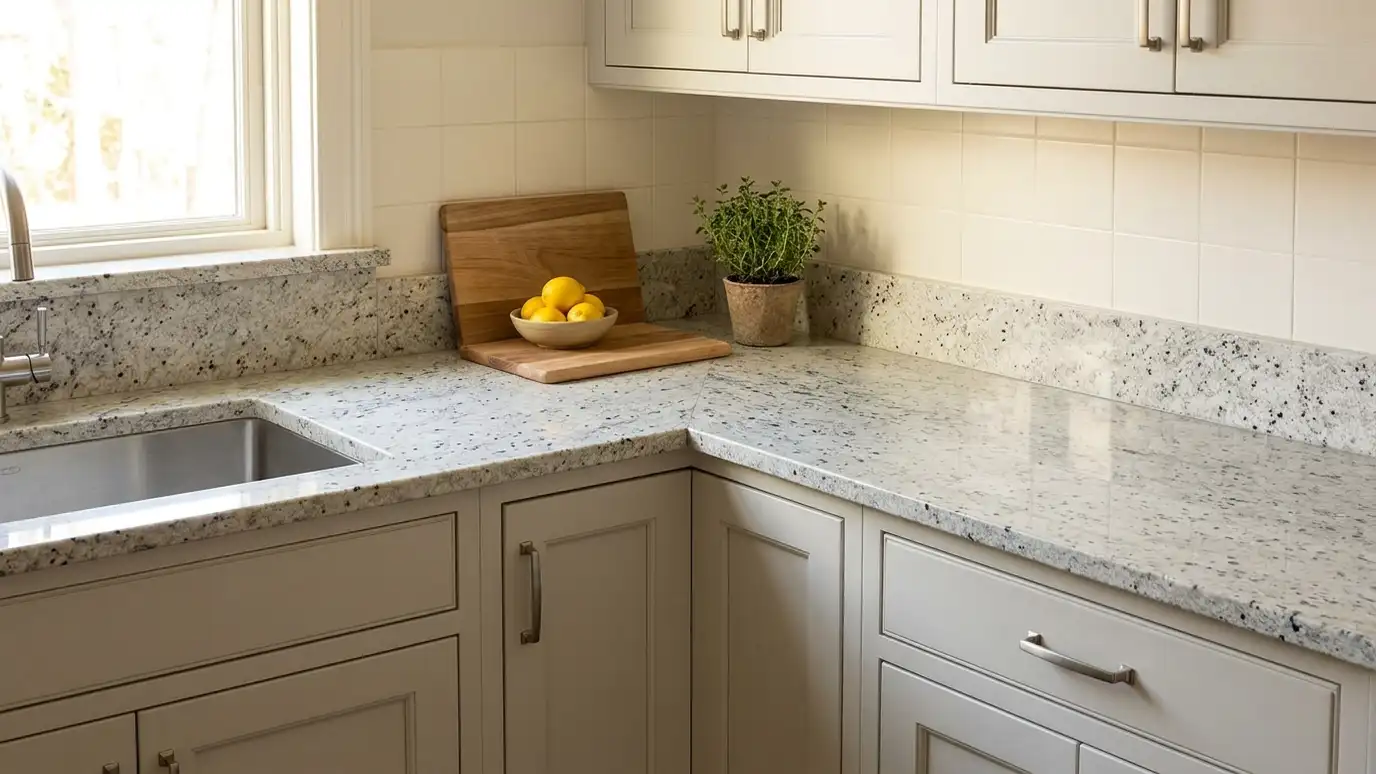 Topic guideSeams and LayoutWhy granite counters have seams, where they belong, how a good seam is made and how layout affects…Learn more
Enter your runs, island, backsplash and waste to see square feet to order, slabs, likely seams and a planning range.
You tell us about your counters and what you want to change, from a repair to a whole-kitchen install, and we set a visit that fits your day.
We visit, measure, check the cabinets, walls and plumbing and talk through stone, edges, seams and sinks.
We help you choose a slab at local stone yards, plan the layout and give you an itemized written estimate with options.
Once cabinets are set and level, we template the real room, confirm cutouts and seams and send the plan to fabrication.
The stone is cut and polished, old counters are removed and the new granite is carried in, set, seamed and sealed.
We walk the finished counters with you, explain care, run the water test and leave the space clean.
It depends on thickness and support. Larger overhangs need brackets or corbels, and we plan this with you.
Yes. We plan the veining so the pattern flows from the top down the side.
It might, depending on its length and the slab size. We plan seams and pattern match.
Yes. We cut and reinforce the opening and confirm the cabinet supports the weight.
Island outlets follow code and need an electrician. We plan the opening during templating.
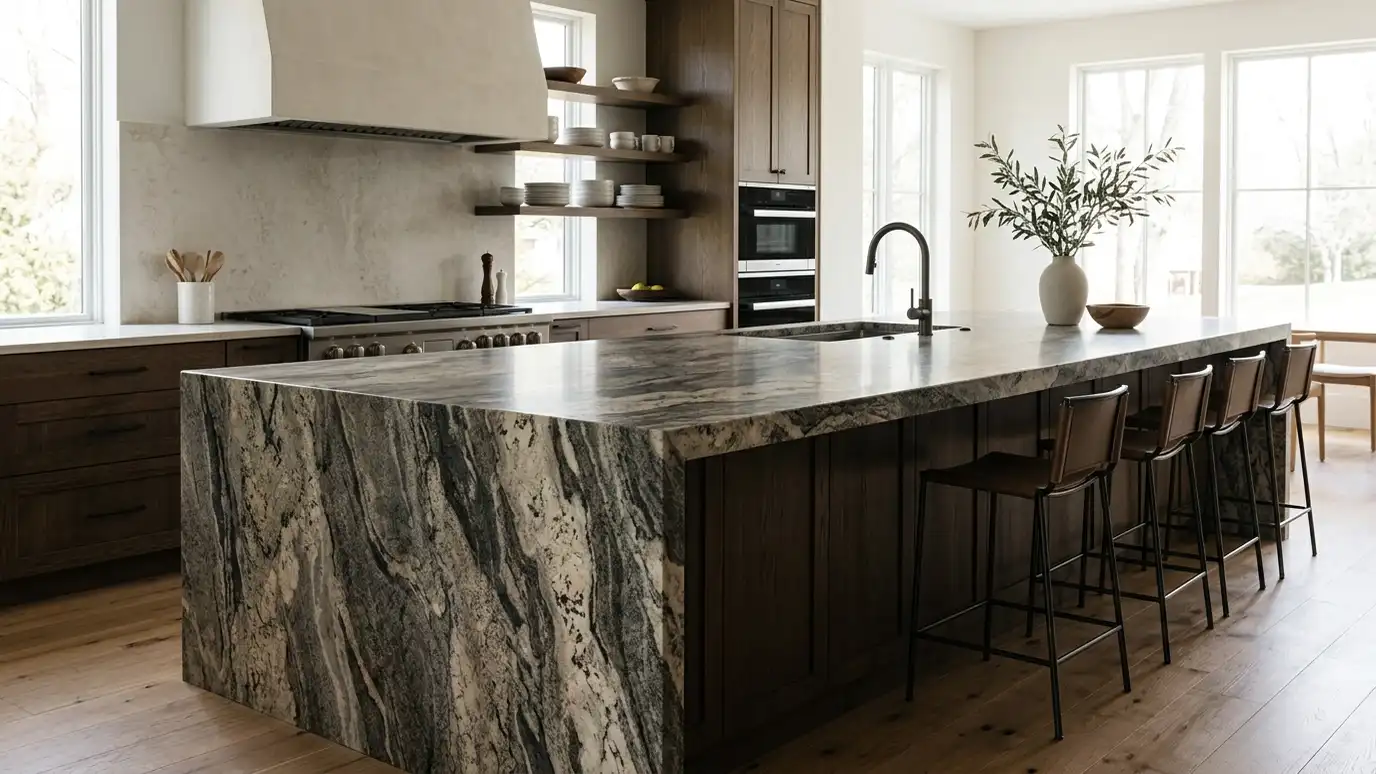 Waterfall and Mitered EdgesGranite that flows down the side of an island or counter with a precise miter, so the veining…Explore
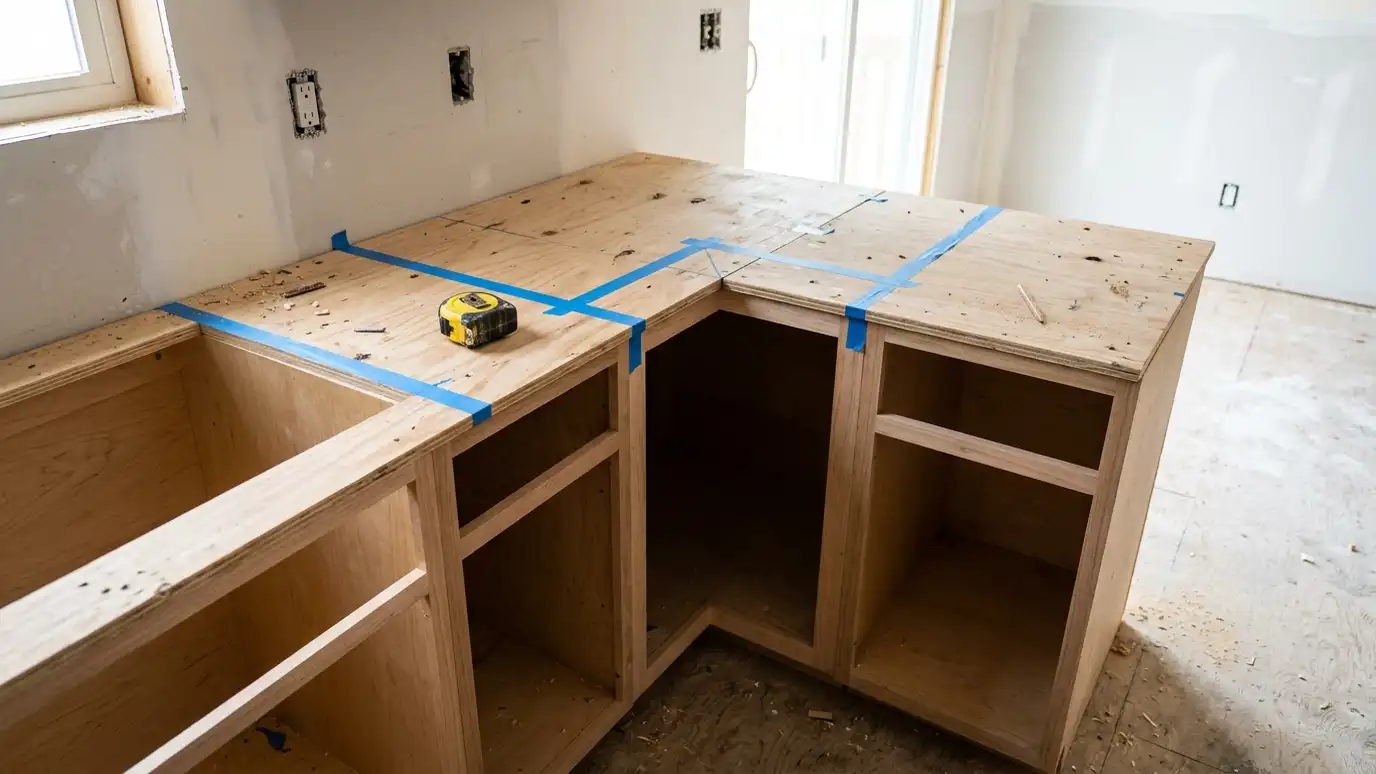 Seam and Layout PlanningPlanning where seams fall and how the pattern flows across your counters, so the finished granite looks like…Explore
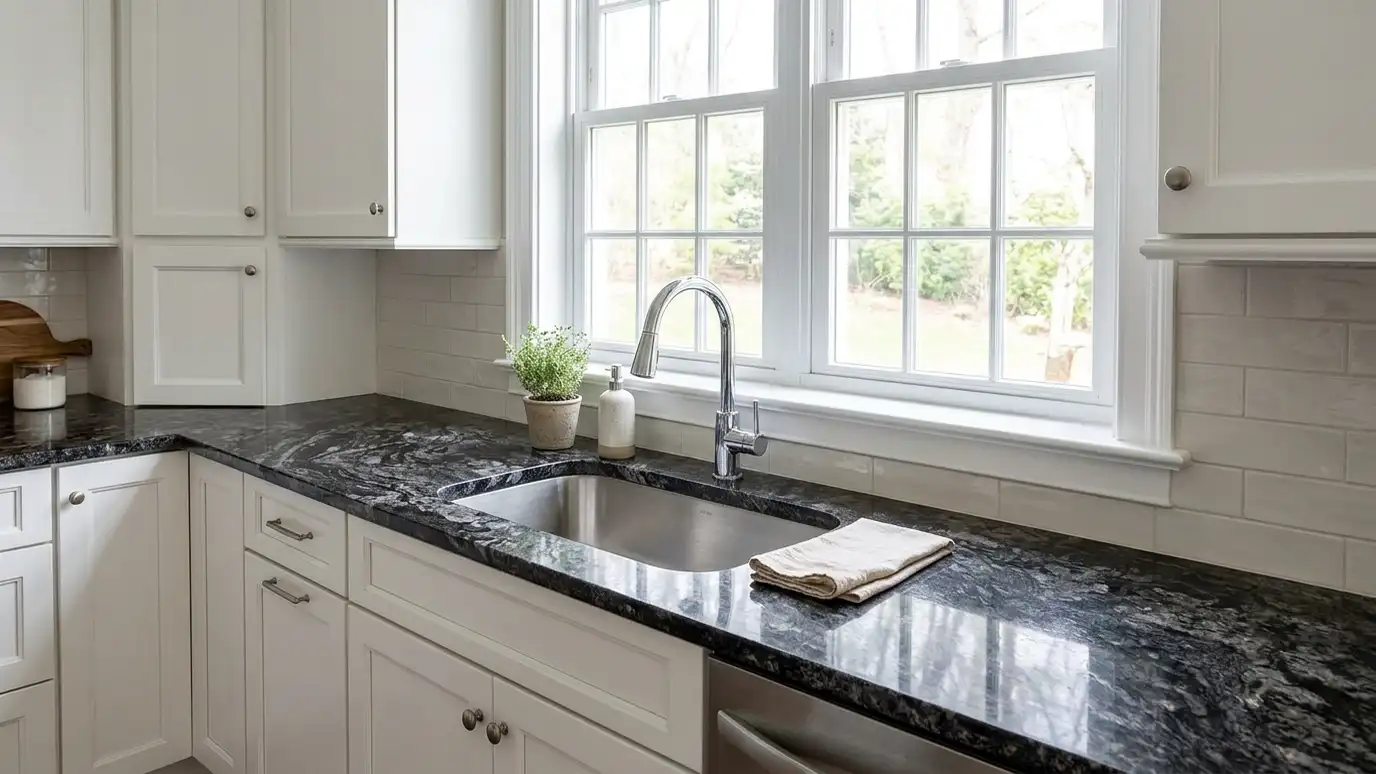 Kitchen CountertopsMeasured, templated and set by a crew that treats your cabinets like a showroom: tight seams, clean cutouts…Explore
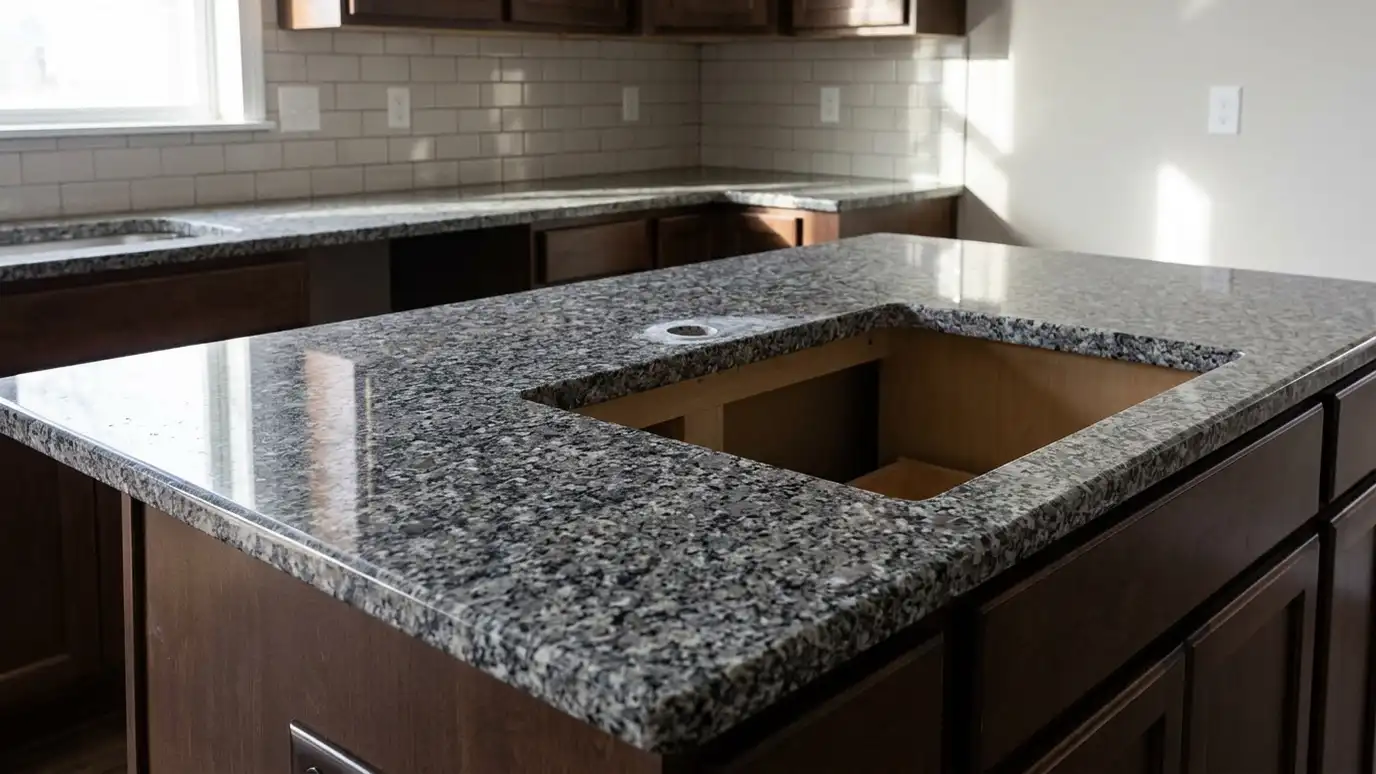 Cooktop and Faucet CutoutsAccurate openings for cooktops, ranges, faucets, soap dispensers and outlets, cut from your product specifications so everything fits.Explore
Tell us about your project and we will call you back to set up a visit.
Or call (615) 357-7797 to talk now.